
<-- style PDP --> 2 Churchill Street, Kingston - Detached for sale for $1,035,000
  • new
  • for sale

2 Churchill Street

Kingston, Ontario, K7M 2K5 - Central City West

$1,035,000

  • Neighbourhood

    Central City West

  • Major Intersection

    Mowat Ave and Churchill St

  • Listed Since: 55 day(s)

  • Last update: 54 day(s) ago

Overview

  • Property Type

    Detached, Bungalow

  • Bedrooms

    3 + 2

  • Bathrooms

    2

  • Basement

    Fin W/O + Sep Entrance

  • Kitchen

    1

  • Total Parking

    6 (2 Attached Garage)

  • Lot Size

    132x63.34 (Feet)

  • Taxes

    $6,470.93 (2025)

  • Type

    Freehold

Property Description

Property description for 2 Churchill Street, Kingston

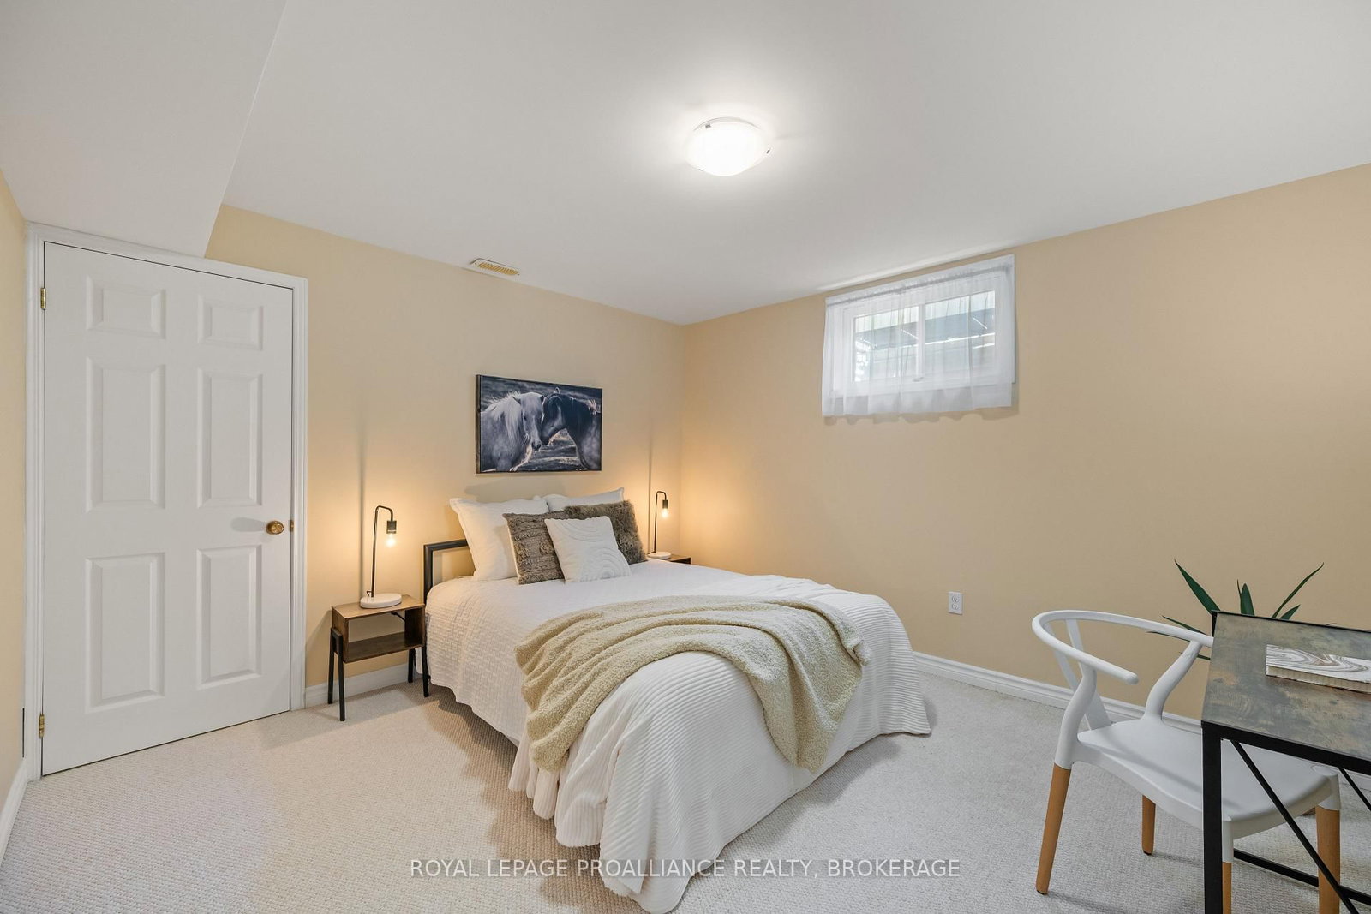
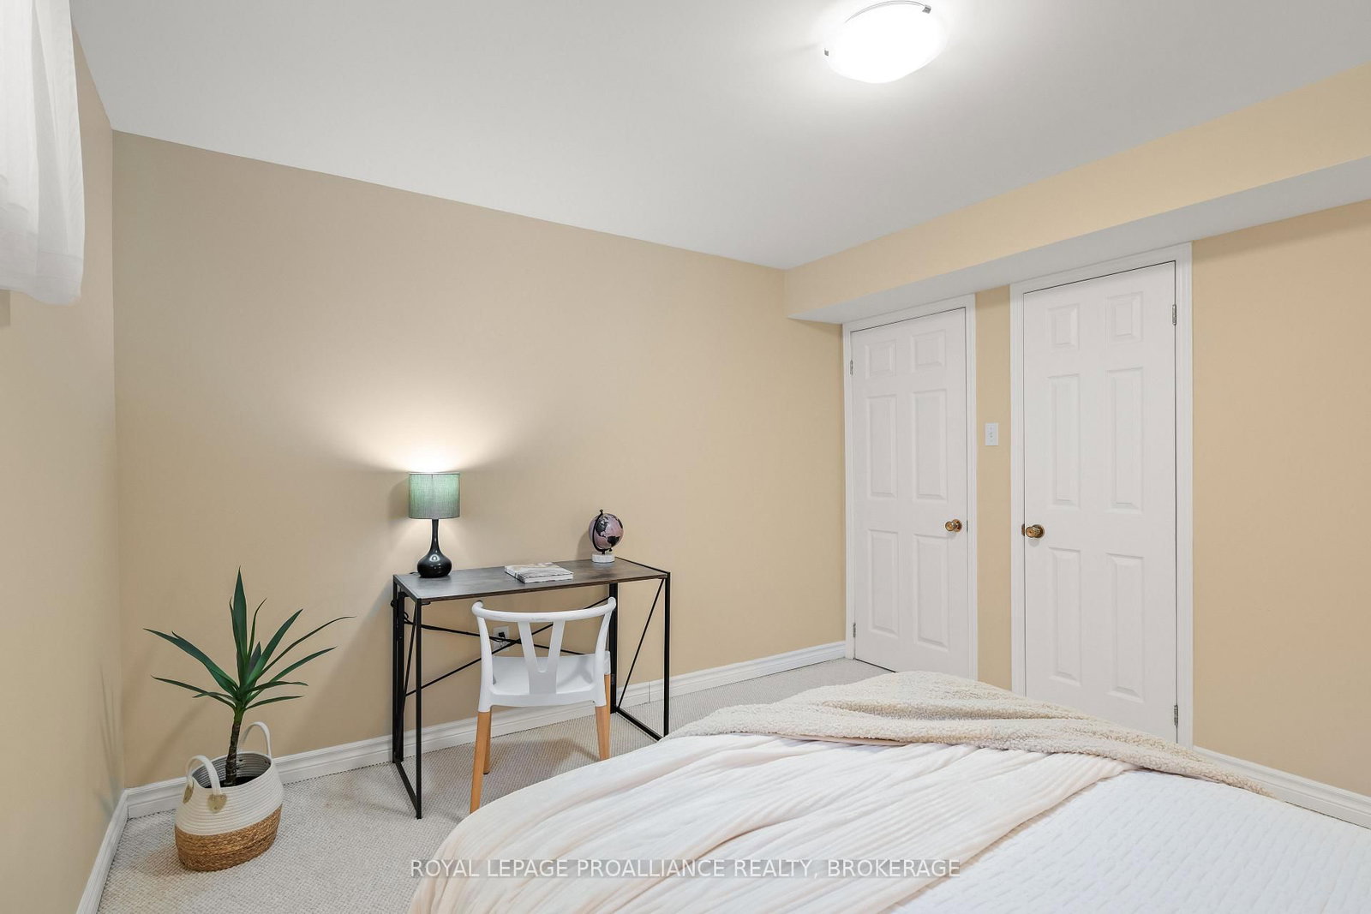
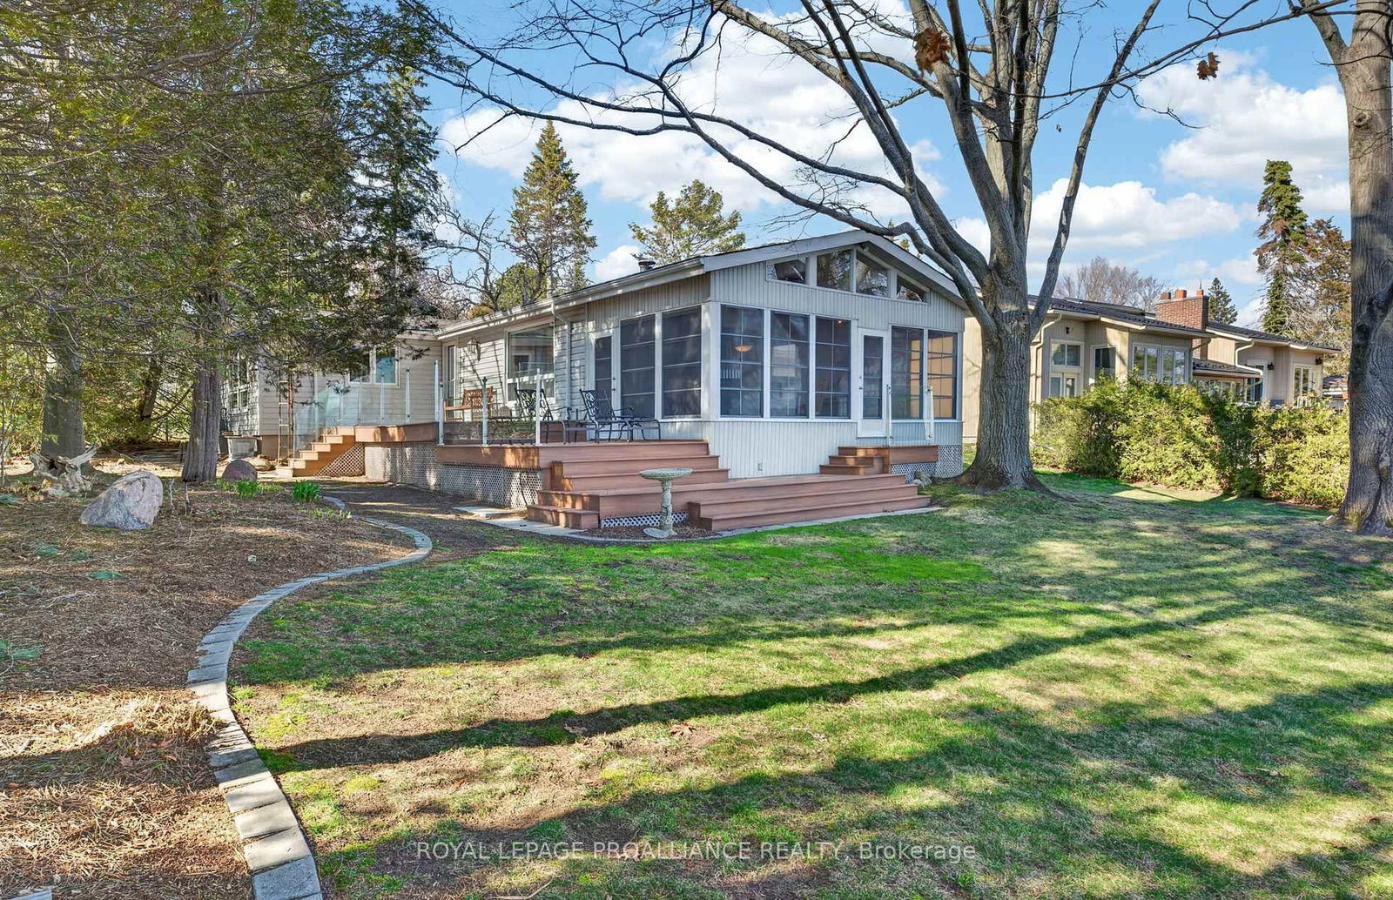
A rare offering in Kingston's coveted Woodlands neighbourhood, 2 Churchill Street is a true mid-century modern masterpiece, where architecture, light, and timeless design come together in perfect harmony. Designed by renowned architect Ernst Prohaska and featured in Modern Architecture in Kingston: A Survey of 20th Century Buildings, this home stands as a lasting tribute to an era of thoughtful, inspired living. Set on a prominent corner lot and wrapped entirely in Angel Stone, the home exudes quiet sophistication from the moment you arrive. Inside, nearly 2,900 sq. ft. of finished living space unfolds with striking character, soaring beamed cathedral ceilings, a dramatic stone fireplace, and expansive windows that draw in natural light and connect the indoors to the surrounding landscape. The heart of the home is a skylit kitchen that opens to the backyard, inviting gatherings both inside and out. Three spacious bedrooms and a beautifully proportioned main bath complete the upper level, all enhanced by the enduring quality of mid-century craftsmanship. The lower level offers remarkable flexibility, with 2 additional bedrooms, generous living space, and multiple rooms ready to adapt to your needs. A separate entrance with its own postal address (168 Mowat Avenue), presents a distinct opportunity for a private suite, multi-generational living, or a home-based business. Thoughtfully maintained and extensively updated, this home seamlessly blends architectural significance with modern comfort. Just minutes from parks, schools, and Kingston's waterfront, it offers not just a place to live - but a chance to own a piece of the city's architectural story.

Listed by ROYAL LEPAGE PROALLIANCE REALTY, BROKERAGE

  • MLS #

    X13169250

  • Sq. Ft

    1100-1500

  • Sq. Ft. Source

    MLS

  • Lot Irregularities

    n/a

  • Year Built

    51-99

  • Pool

    None

  • Drive

    Pvt Double

  • Garage

    Attached, 2 spaces

  • Total Parking

    6

  • Family Room

    N

  • Den

    N

  • Exterior

    Stone

  • Fireplace

    Y

  • Roof

    Asphalt Shingle

  • Foundation

    Block

  • Elevator

    n/a

  • Water View

    n/a

  • Laundry Level

    Lower

  • Heat

    Forced Air

  • A/C

    Central Air

  • Water

    Municipal

  • Water Supply

    n/a

  • Sewers

    Sewers

  • Central Vac

    N

  • Foyer

    3.42 x 1.99 ft Main level

  • Living

    5.74 x 6.05 ft Main level

  • Dining

    3.47 x 3.65 ft Main level

  • Kitchen

    3.47 x 4.4 ft Main level

  • 2nd Br

    3.47 x 3.59 ft Main level

  • 3rd Br

    3.47 x 3.26 ft Main level

  • Primary

    3.36 x 4.31 ft Main level

  • Bathroom

    3.35 x 2.31 ft Main level

  • 4th Br

    3.42 x 2.88 ft Bsmt level

  • 5th Br

    3.47 x 3.26 ft Bsmt level

  • Bathroom

    3.35 x 1.7 ft Bsmt level

  • Rec

    4.38 x 6.49 ft Bsmt level

  • Family

    4.64 x 5.23 ft Bsmt level

  • Den

    3.47 x 1.99 ft Bsmt level

  • Other

    4.42 x 2.16 ft Bsmt level

  • Sitting

    3.4 x 4.9 ft Bsmt level

  • MLS #

    X13169250

  • Sq. Ft

    1100-1500

  • Sq. Ft. Source

    MLS

  • Lot Irregularities

    n/a

  • Year Built

    51-99

  • Pool

    None

  • Drive

    Pvt Double

  • Garage

    Attached, 2 spaces

  • Total Parking

    6

  • Family Room

    N

  • Den

    N

  • Exterior

    Stone

  • Fireplace

    Y

  • Roof

    Asphalt Shingle

  • Foundation

    Block

  • Elevator

    n/a

  • Water View

    n/a

  • Laundry Level

    Lower

  • Heat

    Forced Air

  • A/C

    Central Air

  • Water

    Municipal

  • Water Supply

    n/a

  • Sewers

    Sewers

  • Central Vac

    N

  • Foyer

    3.42 x 1.99 ft Main level

  • Living

    5.74 x 6.05 ft Main level

  • Dining

    3.47 x 3.65 ft Main level

  • Kitchen

    3.47 x 4.4 ft Main level

  • 2nd Br

    3.47 x 3.59 ft Main level

  • 3rd Br

    3.47 x 3.26 ft Main level

  • Primary

    3.36 x 4.31 ft Main level

  • Bathroom

    3.35 x 2.31 ft Main level

  • 4th Br

    3.42 x 2.88 ft Bsmt level

  • 5th Br

    3.47 x 3.26 ft Bsmt level

  • Bathroom

    3.35 x 1.7 ft Bsmt level

  • Rec

    4.38 x 6.49 ft Bsmt level

  • Family

    4.64 x 5.23 ft Bsmt level

  • Den

    3.47 x 1.99 ft Bsmt level

  • Other

    4.42 x 2.16 ft Bsmt level

  • Sitting

    3.4 x 4.9 ft Bsmt level

Thinking of Selling?

Find Out Your Home’s Value in Today’s Market!

No Email or Signup is required to view your home estimate.

estimate your home value

Contact Manoj Kukreja

Sales Representative,
Century 21 People’s Choice Realty Inc.,
Brokerage
(647) 576 - 2100

Manoj profile avatar

Open house for 2 Churchill Street, Kingston

Property Open House

Property History

Property history for 2 Churchill Street, Kingston

This property has been sold 2 times before. Create your free account to explore sold prices, detailed property history, and more insider data.

Sign In / Register

Inventory Graph

10 9 8 7 6 5 4 3 2 1 0 3 Months of inventory SELLER'S Market BALANCED Market BUYER'S Market

Mortgage Calculator

This data is for informational purposes only.

Mortgage Payment per month

Principal Amount

Interest

Total Payable

Amortization

Amortization

Closing Cost Calculator

This data is for informational purposes only.

Closing Cost Total for this property

Total Cash flow for purchasing this property

Down Payment(%)*
Additional information

Provincial Land Transfer Tax

Ontario Land Transfer Tax Rebate

Toronto Land Transfer Tax

Toronto Land Transfer Tax Rebate

PST on CMHC Insurance Premium

Lawyer Fees

$2,825

Government Registration Fee's

$164

Title Insurance

Closing Cost Total

Total Cash flow for purchasing this property

Provincial Land Transfer Tax

Ontario Land Transfer Tax Rebate

Toronto Land Transfer Tax

Toronto Land Transfer Tax Rebate

PST on CMHC Insurance Premium

Lawyer Fees

$2,825

Government Registarion Fee's

$164

Title Insurance

Down Payment(%)*

* A down payment of less than 20% is permitted only for first-time home buyers purchasing their principal residence. The minimum down payment required is 5% for the portion of the purchase price up to $500,000, and 10% for the portion between $500,000 and $1,500,000. For properties priced over $1,500,000, a minimum down payment of 20% is required.

Thinking of Selling?

Find Out Your Home’s Value in Today’s Market!

No Email or Signup is required to view your home estimate.

estimate your home value

Contact Manoj Kukreja

Sales Representative, Century 21 People’s Choice Realty Inc., Brokerage
(647) 576 - 2100

Manoj profile avatar

Recent Sold Listings in Central City West, Kingston

Popular Cities